




$385,000
$389,000
1.0%For more information regarding the value of a property, please contact us for a free consultation.
1102 Chesterfield Drive SE Huntsville, AL 35803
4 Beds
3 Baths
2,540 SqFt
Key Details
Sold Price $385,000
Property Type Single Family Home
Sub Type Single Family Residence
Listing Status Sold
Purchase Type For Sale
Square Footage 2,540 sqft
Price per Sqft $151
Subdivision Canebrake
MLS Listing ID 21889389
Sold Date 12/11/25
Style Ranch/1 Story
Bedrooms 4
Full Baths 2
Half Baths 1
HOA Y/N No
Year Built 1993
Lot Size 0.380 Acres
Acres 0.38
Property Sub-Type Single Family Residence
Source Valley MLS
Property Description
Peace, Privacy, and a View of Green Mountain! Move in ready home! Walk to the sports plex for practice - neighborhood park, and activities. Minutes to everything. Well maintained 4-bedroom home is the perfect blend of charm & outdoor living. Inside, you'll find a functional layout, wood floors, newly installed HVAC system. Enjoy the Sun room with tile floor and fireplace. The patio is ideal for entertaining or quiet evenings, surrounded by mature fruit trees and a private setting. A mini pond adds a peaceful, natural touch, and a decorative archway creates the perfect space for climbing vegetable vines.A View of Green Mountain, walk to Aldridge creek greenway
Location
State AL
County Madison
Direction Bailey Cove South, Right On Chesterfield, Home Is At The End On The Left.
Rooms
Basement Crawl Space
Bedroom 2 1 13x8 Tile, Trey
Living Room 1 13x17 Wood Floor
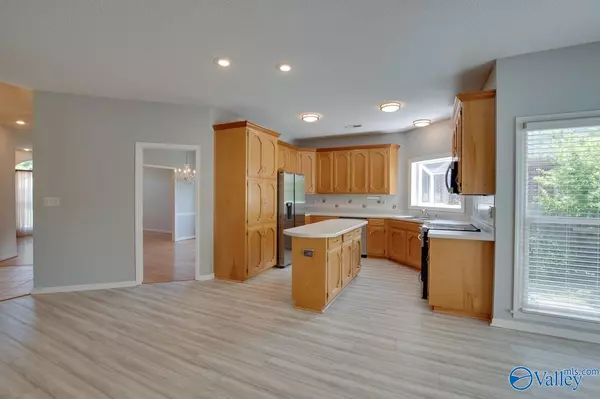
Kitchen 1 12x12 KITCHEN
Interior
Heating Central 1
Cooling Central 1
Fireplaces Number 1
Fireplaces Type One
Fireplace Yes
Appliance Range, Microwave, Refrigerator
Exterior
Exterior Feature Treed Lot, View, Curb/Gutters, Sidewalk, Undgrnd Util, Park Near By, Drive-Concrete
Porch Patio
Private Pool false
Building
Foundation Slab
Sewer Public Sewer
Water Public
Level or Stories One
New Construction No
Schools
Elementary Schools Challenger
Middle Schools Challenger
High Schools Grissom High School
Others
Tax ID 2304171002017000
SqFt Source Realtor Measured
Read Less
Want to know what your home might be worth? Contact us for a FREE valuation!

Our team is ready to help you sell your home for the highest possible price ASAP

Copyright
Based on information from North Alabama MLS.
Bought with Capstone Realty
NEARBY SCHOOLS & BUSINESSES
GET MORE INFORMATION